WOODEN FURNITURE & HOME
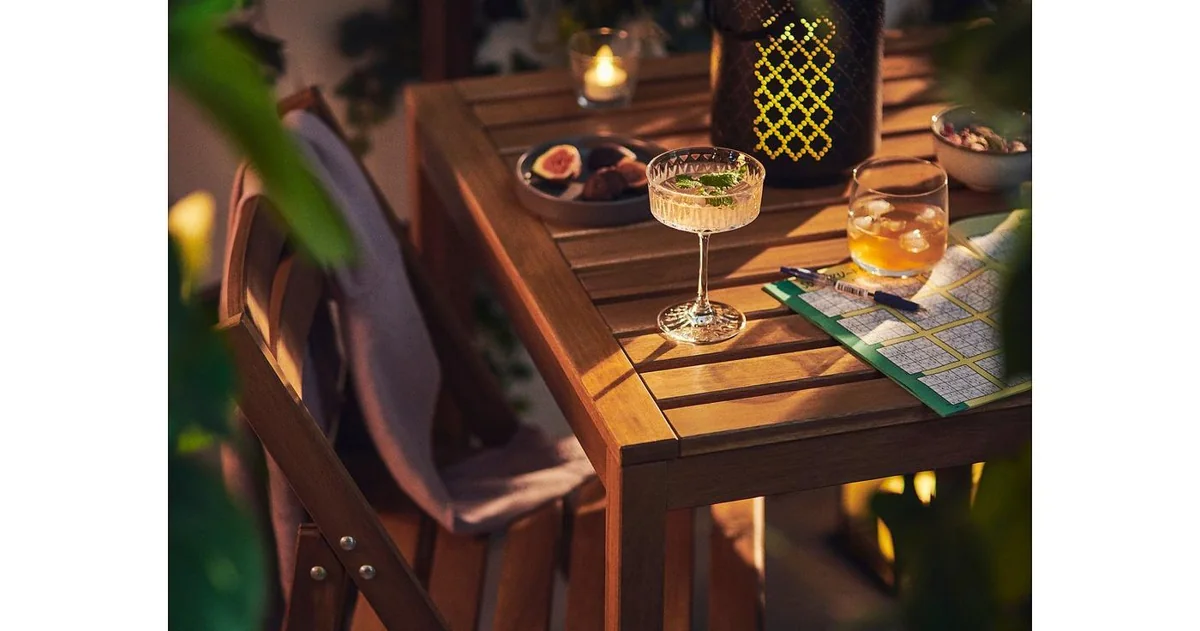
An outdoor wood dining table needs room for the chairs people actually use, plus a clear route back to the house. Choose the everyday seat count first, check the space beneath the tabletop, then mark the dining area with chairs pulled out. A table that fits between the patio walls can still leave the person nearest the door getting up throughout dinner.
Start the patio plan at the door
The doorway gives the dining area a practical starting point. Mark the swing of a hinged door, the landing at any steps, and the route people take with food. Add fixed planters, posts and outdoor kitchen doors to the sketch before drawing the table. Measure the usable space between these obstacles rather than treating the whole paved area as available.
Try the table in more than one orientation. A rectangular top running along a narrow patio may leave a clearer route than the same table turned across it. Keep the busy route along a side where diners won’t have to keep shifting their chairs. Where every route cuts through a seat, a smaller table deserves a closer look.
For the broader relationship between furniture size and circulation, the wood furniture and layout guide provides the starting framework. Here, the extra complication is that a dining chair changes position every time someone sits down.
Allow for chairs pulled out, not just tucked in
Chair clearance begins at the tabletop edge and ends at the nearest obstruction. Room & Board’s outdoor dining guide suggests about 36 inches as a planning allowance. Treat that as an initial outline to test with your chairs; a deep reclining chair or a busy passage can need more space than the outline suggests.
For a worked example, take a hypothetical table measuring 72 by 36 inches. Adding a 36-inch allowance on every side produces a 144-by-108-inch planning rectangle, or 12 by 9 feet. Those are calculated dimensions, not a promise that any six-seat set will work in that area. The chairs and the way people move still decide the fit.
Draw three outlines on the patio with removable markers: the tabletop, the backs of occupied chairs, and the route someone will walk. A chair tucked under the table belongs to a different outline from one holding a guest. Check the route while someone is seated, then pull another chair back as though leaving the table.
A porch arrangement with armchairs makes that distinction easy to see: the chairs occupy substantial space beyond the tabletop.
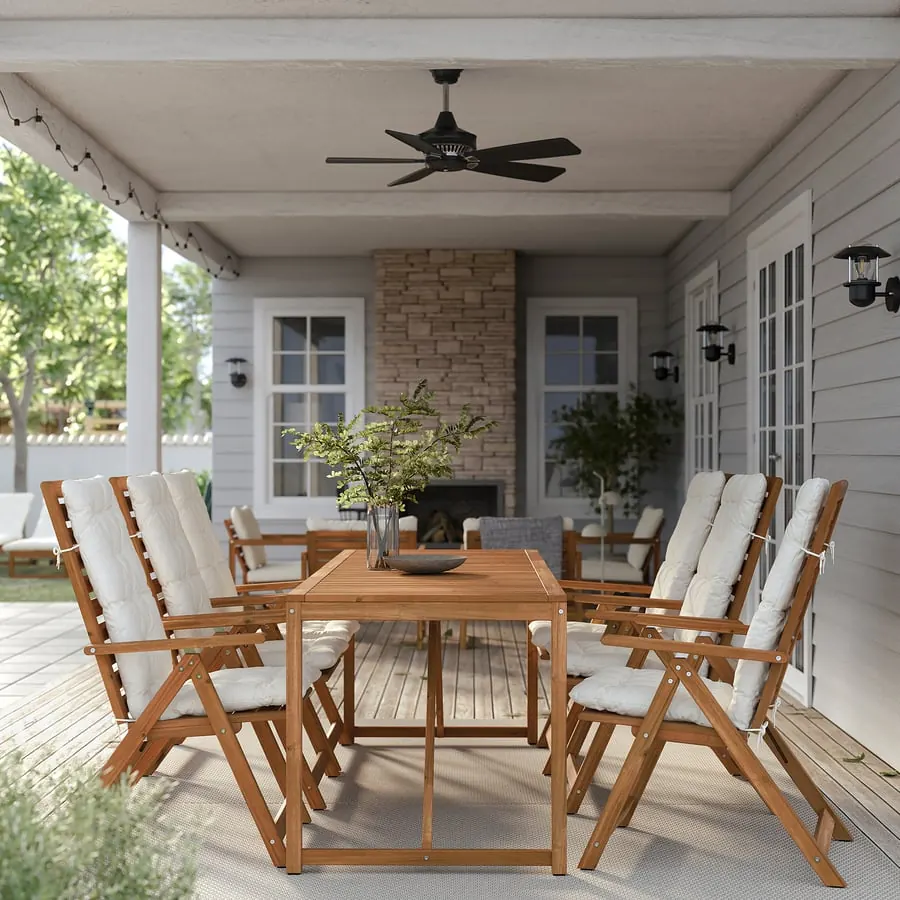
If the walking route disappears during that test, move the table or reduce its footprint. Don’t count a flower bed, step edge or doorway as usable chair space simply because it sits outside the table outline. A mock-up with existing chairs is more revealing than an empty rectangle on a plan.
Count seats along the usable table edge
Once the circulation works, check how many diners the top can accommodate. Room & Board suggests roughly 24 inches of table edge per person. Use that as a first comparison between listings, then check chair width and the position of the legs. The manufacturer’s seat count needs to make sense with your chosen chairs.
Three dining places along a long side therefore suggest about 72 inches of edge in that simple calculation. However, a leg set inward from each end can leave less uninterrupted seating room than the overall length implies. End seats may also compete with the nearest side seats for knees and place settings.
Ask for the distance between the legs as well as the overall dimensions. For armchairs, compare the outside width of the arms with that opening. For a bench, check both its length and its access: someone sitting in the middle still needs a way to get out.
A rectangular table’s braces can also cross the space where an end diner expects to put their feet.
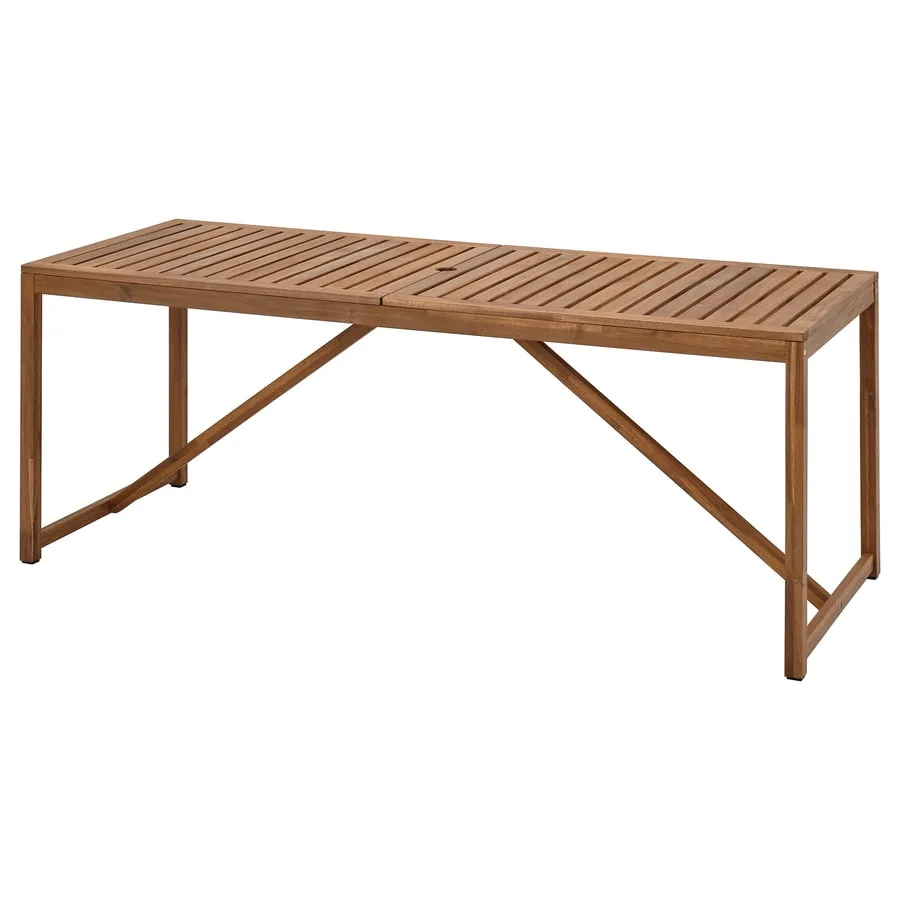
Set out plates, glasses and a serving bowl on a temporary surface matching the proposed top. That exercise answers a separate question from seating capacity: whether dinner fits after everyone has a place. A generous seat count can feel less convincing when shared dishes have nowhere to go. If a tray will carry items from the house, include its full footprint and handles when planning a handled serving tray.
Choose a table shape around the awkward spot
Shape becomes useful when it solves a particular obstruction. A round top removes projecting corners from the route around the table, but its widest part still needs room for occupied chairs. A round table can suit a compact square dining area; it won’t automatically suit a narrow strip beside the house.
A rectangular table offers a long edge for side-by-side seating and can follow the direction of a long terrace. An extension model lets the everyday arrangement stay smaller, provided the fully extended layout also passes the chair and doorway test. Include the leaf storage arrangement in the purchase decision.
The base matters as much as the outline. A central base may free the perimeter from corner legs, yet broad feet or supports can still meet a diner’s shoes. Look beneath the top rather than assuming a pedestal gives every seat equal space.
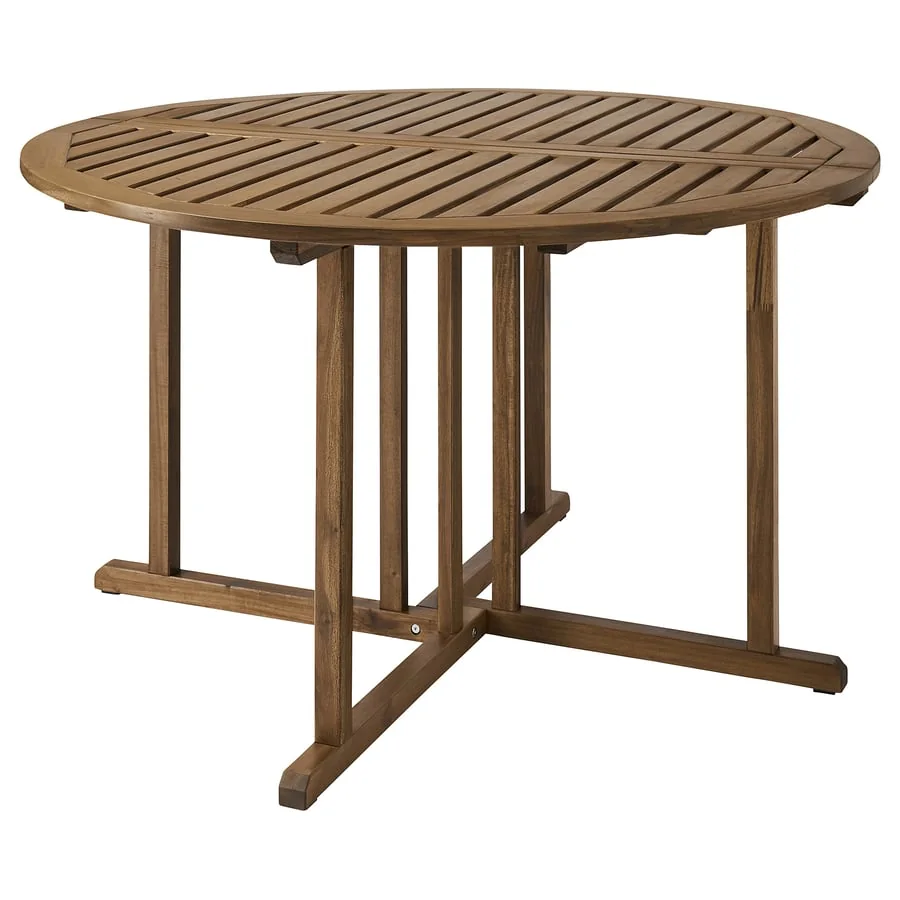
Check the outdoor table details before ordering
After the layout works, compare the actual table and chair specifications together. Chair arms must clear the lowest obstruction beneath the top if you want them to tuck in. The relevant measurement may be the underside of an apron rather than the tabletop height. Cushions also change where a person sits relative to the table.
Confirm that the table is intended for outdoor use and read its own care instructions. Ask about the finish, recommended cleaning, seasonal storage and the cover arrangement. A wood name or a weathered appearance doesn’t establish a universal service life, and a covered porch still deserves a product-specific care plan.
Finally, check delivery access and the weight of any sections that need moving. Keep the dimensions, chair details and patio sketch together while comparing listings. The useful final choice is the table that seats your household comfortably while leaving dinner service and the trip indoors straightforward.