WOODEN FURNITURE & HOME
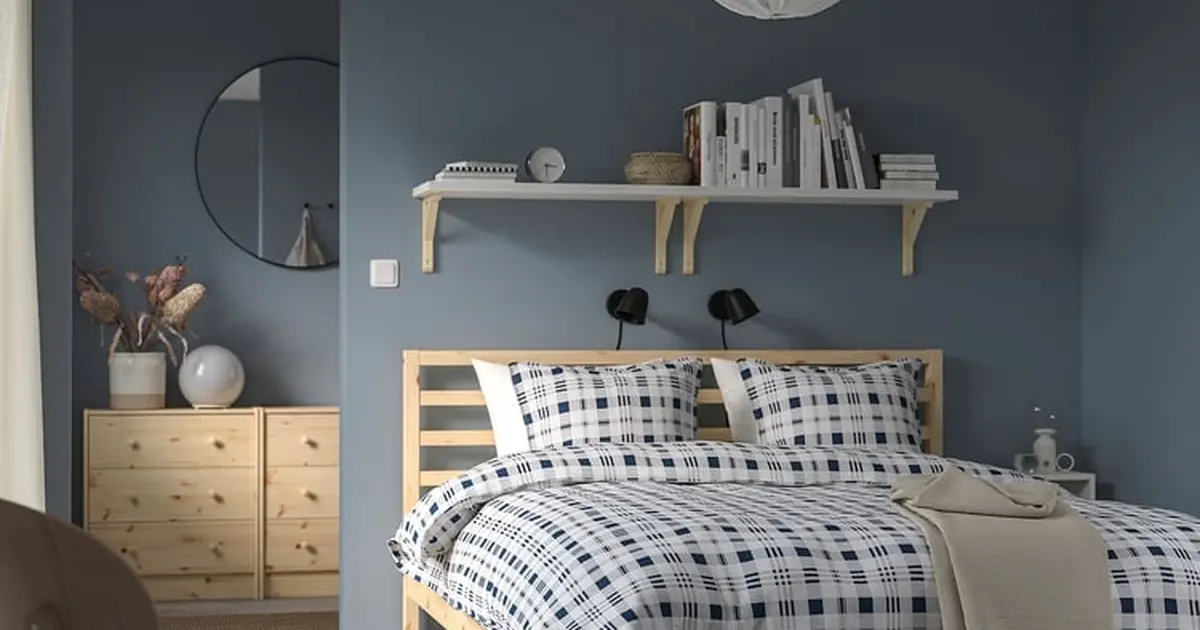
Wood bed frames need to fit both the mattress and the room around it. Start with the mattress manufacturer’s support requirements, then check the frame’s outside dimensions and the height of the assembled bed. A size label such as queen won’t tell you how far a headboard projects, whether the base is included, or how much room remains beside a dresser.
Match the wood bed frame to the mattress and its base
The mattress fit has two parts: the space it occupies and the support beneath it. Compare the mattress’s stated length and width with the frame’s specified mattress size, using the same market and model variant. If you’re keeping a mattress, measure it too; ask the frame seller about acceptable fit if the figures don’t agree.
The mattress base is the layer that carries the mattress inside the frame. It may be a slatted base, a platform or a separate foundation, depending on the products involved. Check the mattress maker’s requirements for the base type, slat shape and spacing before deciding that an existing set of slats will do.
For example, Leesa’s base guidance calls for flat, evenly spaced slats and advises against bowed or flexible ones. Treat that as a requirement for its mattresses, rather than a rule for every mattress on the market. A frame can accept a slatted base while the chosen mattress requires a different kind of support.
A simple frame photograph also leaves out purchase details. On the US TARVA product page, IKEA lists the mattress and slatted base separately. It says the required SKORVA center beam is included in the price but comes in a separate package. Check those details for the exact size and configuration you’re ordering.
Ask for a drawing that shows where the mattress rests within the rails, because a seller’s overall frame height can refer to a headboard or footboard while leaving the height of the actual sleeping surface unclear.
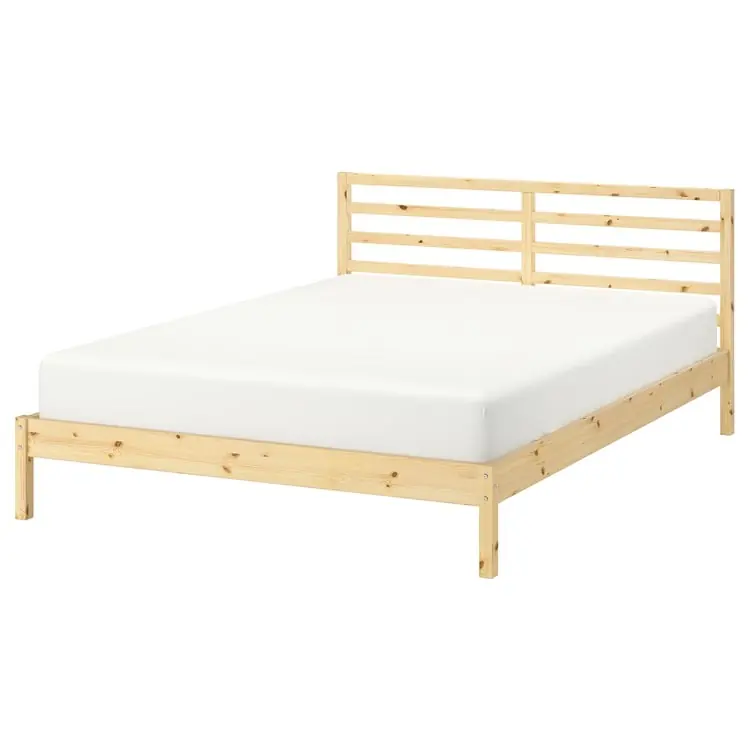
Before buying, get answers to the questions the photograph leaves open:
- Which mattress dimensions does this frame accept?
- Which base fits the frame and meets the mattress maker’s requirements?
- Are the base, center beam and any required support legs included?
- What is the stated load limit for the complete configuration, and what does that limit include?
A pine, oak or walnut description doesn’t answer those questions. Use the assembly documents and written specifications to assess the support arrangement. When a load limit or compatibility detail is missing, ask the manufacturer rather than estimating it from the thickness of a rail.
Plan bedroom clearance from the frame’s outside edges
Once the mattress and base are compatible, use the frame’s full footprint to plan the room. Include the headboard, footboard, projecting corners and any legs that extend beyond the rails. A mattress-sized rectangle can leave those parts sitting in the walkway you thought you had saved.
Mark the proposed outside edges on the floor with removable tape, checking the tape on an inconspicuous spot first. Then open the bedroom door, closet doors and nearby drawers. Walk the route used to get into bed and change the sheets; allow for the furniture that stays in place during those tasks.
The useful clearance depends on what happens beside the bed. A route past a closed dresser is a different space from the area needed to stand at its open drawer. Test both situations, especially at the foot of the bed, where a projecting footboard may meet the drawer front.
| Frame measurement | What to check in the bedroom |
|---|---|
| Overall width | Space beside the outermost rails, corners and legs |
| Overall length | The route past the footboard and the swing of nearby doors |
| Headboard depth and width | Wall trim, outlets, curtains and adjacent furniture |
| Under-bed opening | The height and width available for a box to pass through |
Record those measurements for each shortlisted frame. If a product page gives conflicting dimensions, confirm them with the manufacturer before ordering. Don’t use a photograph to choose which figure looks right. The wood furniture guide can help place the bed within the wider furniture plan.
Calculate bed height at the top of the mattress
The floor plan settles horizontal fit; the mattress top determines how high the bed feels when you sit down. Work from the floor to the actual mattress-bearing surface, then add the layers above it. Include a separate foundation if the approved setup uses one. The height of the side rail alone won’t give you the finished height.
Use a bed you already find comfortable as a comparison, measuring to its mattress top. In a showroom, try sitting on the proposed mattress-and-base combination with your feet resting naturally. A taller mattress can change that position even when the wooden frame looks low.
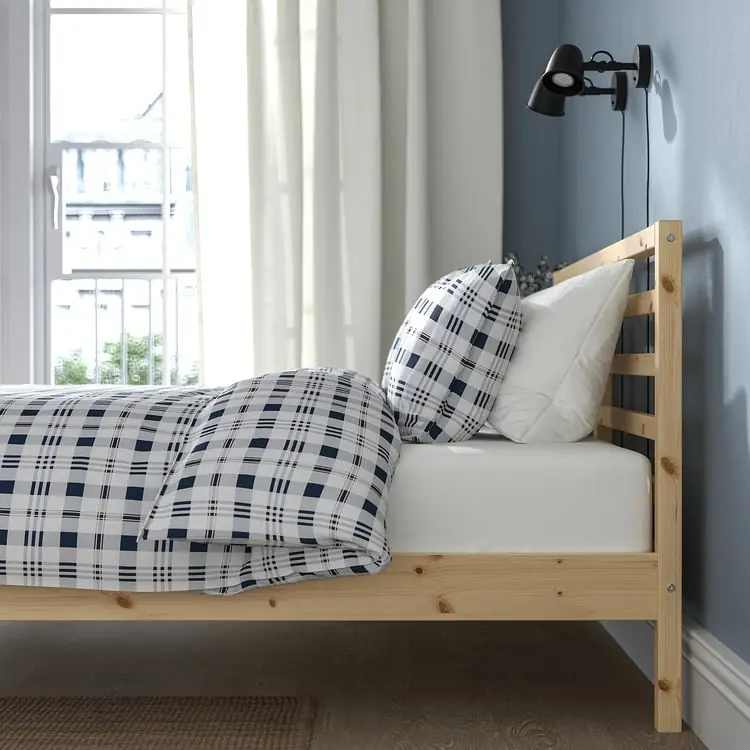
Check the bedside surface after choosing the mattress height. A cabinet that worked beside the old bed may leave the lamp switch or a glass awkward to reach beside the new one. Our reclaimed wood nightstand guide covers the bedside storage decision; settle the bed’s height before choosing that companion piece.
Check how much headboard remains above the mattress
A thicker mattress also changes the visible headboard. Compare the headboard’s top with the planned mattress top, then consider the pillows normally kept against it. If the appeal is an open slatted back, decide whether enough of that shape will remain visible with your usual bedding.
The close view below shows the headboard post, horizontal rails and mattress edge. It is useful for looking at the wood’s visible grain and the way the mattress sits in front of the headboard. Joint strength and long-term movement require other evidence, such as the manufacturer’s specifications or an actual test.
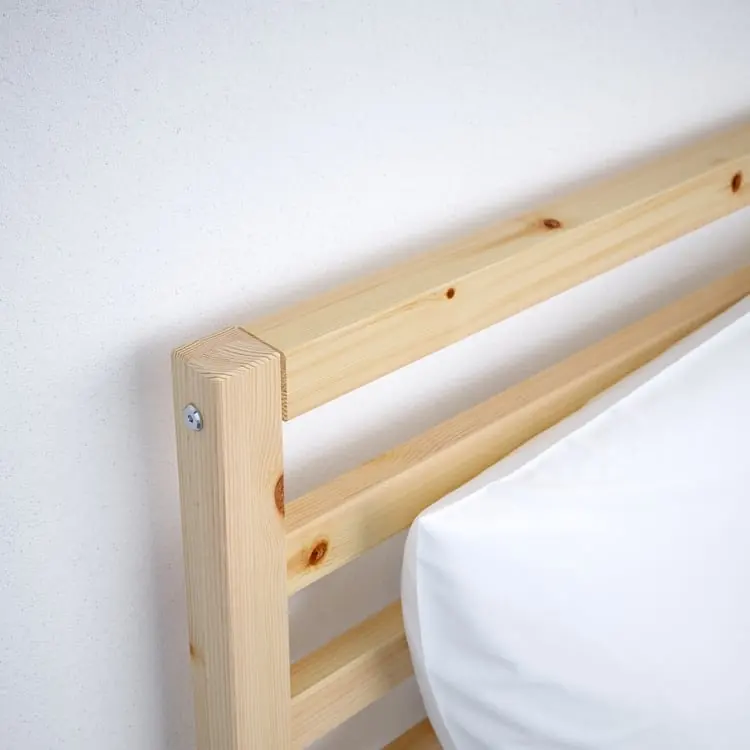
At the wall, check whether the headboard would cover an outlet, collide with a windowsill or push against a curtain. Those details can force the bed farther into the room than the floor plan suggests. Add any resulting stand-off from the wall to the footprint before accepting the layout.
Measure the route into the under-bed space
Space beneath the mattress is useful only if stored items can pass through the frame and come out again. Measure the opening below the lowest rail, then check where center supports or legs divide the area. Compare that opening with the box’s full height, including its lid, handle or wheels.
Try the retrieval motion in the taped layout. A box that fits beneath the bed may still need more space beside it to pull free, lift its lid or turn past a nightstand. Leave the manufacturer-required supports in place when planning the storage arrangement.
For cleaning, check the height of the vacuum head or other tool you intend to use and the route around the legs. A broad room photograph can make the underside look accessible while hiding an obstruction on the far side. Request an underside drawing or a clear measurement when access is part of the reason for buying the frame.
Keep the final product sheet beside your room measurements when ordering. The frame size, approved base, required support parts and mattress thickness should describe the same configuration. That gives you something concrete to confirm with the seller before the boxes arrive.